Bespoke Kitchens Made in Devon
A bespoke kitchen should be designed around the room, the property and the way you use it.
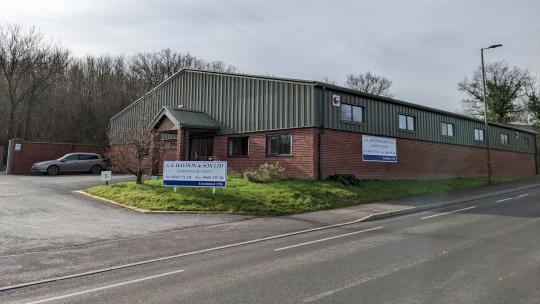
G S Haydon designs and manufactures individual kitchens in our South Molton workshop for homes across Devon. Rather than working from a fixed range of cabinets and door sizes, we can adjust proportions, storage, materials and detailing to make better use of the available space.
Projects range from painted country kitchens and traditional timber cabinetry to simpler contemporary designs, kitchen islands and adjoining utility-room furniture.
Designed Around Your Home
Every kitchen starts with the space.
Older properties in particular rarely provide perfectly square walls, standard ceiling heights or convenient dimensions. Chimney breasts, beams, windows and existing architectural details may all influence the layout.
Bespoke manufacture allows the cabinetry to respond to those features rather than forcing the room around standard-sized units.
We can work directly with homeowners or alongside architects and interior designers, developing the joinery around drawings, site measurements and the overall character of the property.
Kitchen Cabinets, Storage and Practical Details
Good kitchen design is as much about what happens inside the cabinets as how the doors look.
Depending on the project, we can incorporate:
- Full-height and base cabinetry
- Larder cupboards
- Drawer storage
- Handmade cutlery dividers
- Soft-close doors and drawers
- Corner storage systems
- Open shelving
- Utility-room furniture
- Integrated appliance housings
- Bespoke cupboards for awkward spaces
The internal arrangement can be developed around what you actually need to store rather than a predetermined cabinet system.
Bespoke Kitchen Islands
A kitchen island can provide preparation space, storage and an informal place to sit, but its dimensions need to work with the room around it.
Because our islands are made to measure, we can adjust their length, depth, height and layout to suit the kitchen rather than selecting from fixed sizes.
Designs can incorporate drawers, cupboards, shelving and seating areas, with timber, painted finishes and worktops chosen to complement the surrounding cabinetry.
The existing kitchen does not always need to be replaced either. A bespoke island or additional piece of furniture can sometimes transform how an established kitchen works.
Choosing Materials for a Bespoke Kitchen
Different parts of a kitchen place different demands on the materials used, so we do not believe everything automatically needs to be made from solid hardwood.
Oak can provide a strong natural timber feature for doors, worktops, islands and other visible details.
Tulipwood works particularly well for painted cabinetry because it machines cleanly and takes a smooth painted finish.
Birch plywood, MDF and other stable sheet materials can also be appropriate for cabinet interiors and painted components where they offer better stability or practicality.
Using the right material in the right place can produce a better kitchen than specifying the most expensive timber throughout.
For other fitted furniture and interior joinery, see our bespoke furniture and interiors page.
Worktops and Finishing Details
The worktop has a significant influence on both the appearance and everyday use of the kitchen.
Depending on the design, this may include solid timber or materials such as natural stone. We work with specialist Devon worktop suppliers where marble, granite, slate or other fabricated surfaces are required.
Handles, hinges, drawer runners and other fittings are selected alongside the cabinetry so they form part of the overall design rather than being treated as an afterthought.
Kitchen joinery can also be spray finished in our workshop to an agreed colour, or supplied ready for another finishing approach where required.
From Initial Ideas to the Finished Kitchen
You do not need to have every detail decided before speaking to us.
Photographs, room dimensions, architectural drawings and examples of kitchens you like can all provide a useful starting point.
Once we understand the room and how you want to use it, the cabinetry, materials, storage and finishes can be developed into a practical specification for manufacture.
The kitchen is then made in our South Molton workshop, with fitting available for suitable projects across Devon and the surrounding area.
You can also browse our joinery project gallery to see examples of our wider interior work.
Talk to Us About Your Kitchen
If you are planning a bespoke kitchen, utility room or kitchen island, send us photographs, drawings and approximate dimensions together with an outline of what you would like to achieve.
Contact G S Haydon or call 01769 572134 to discuss the project.