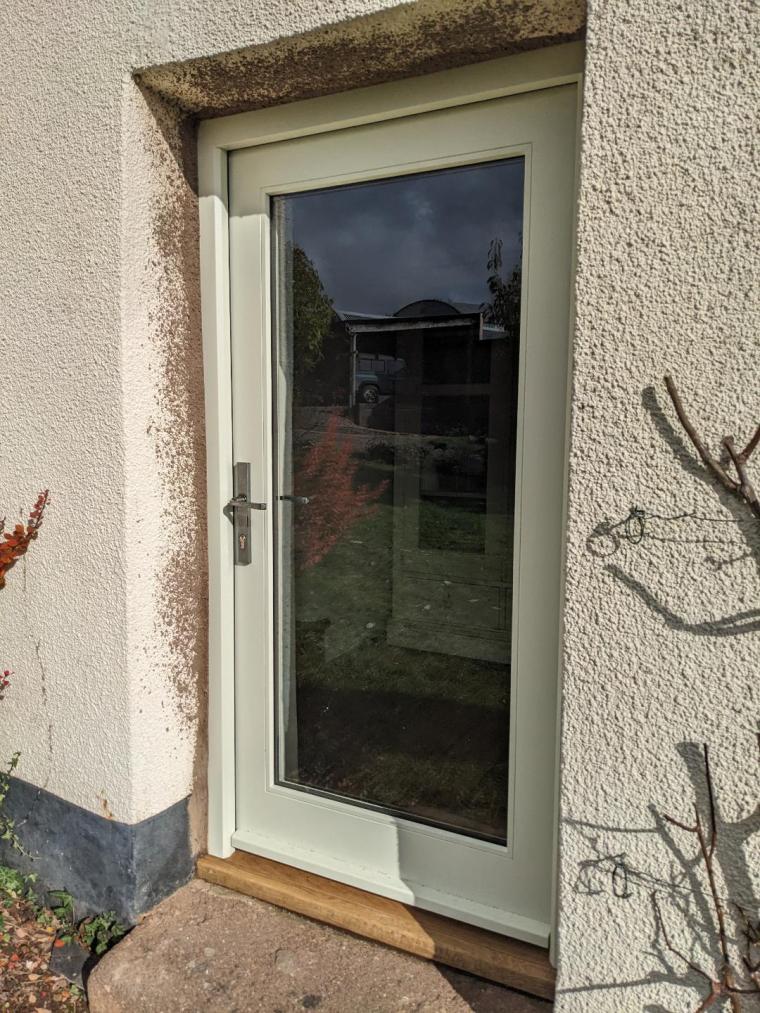
Bespoke Listed Building Doors for a Farmhouse Near Tiverton
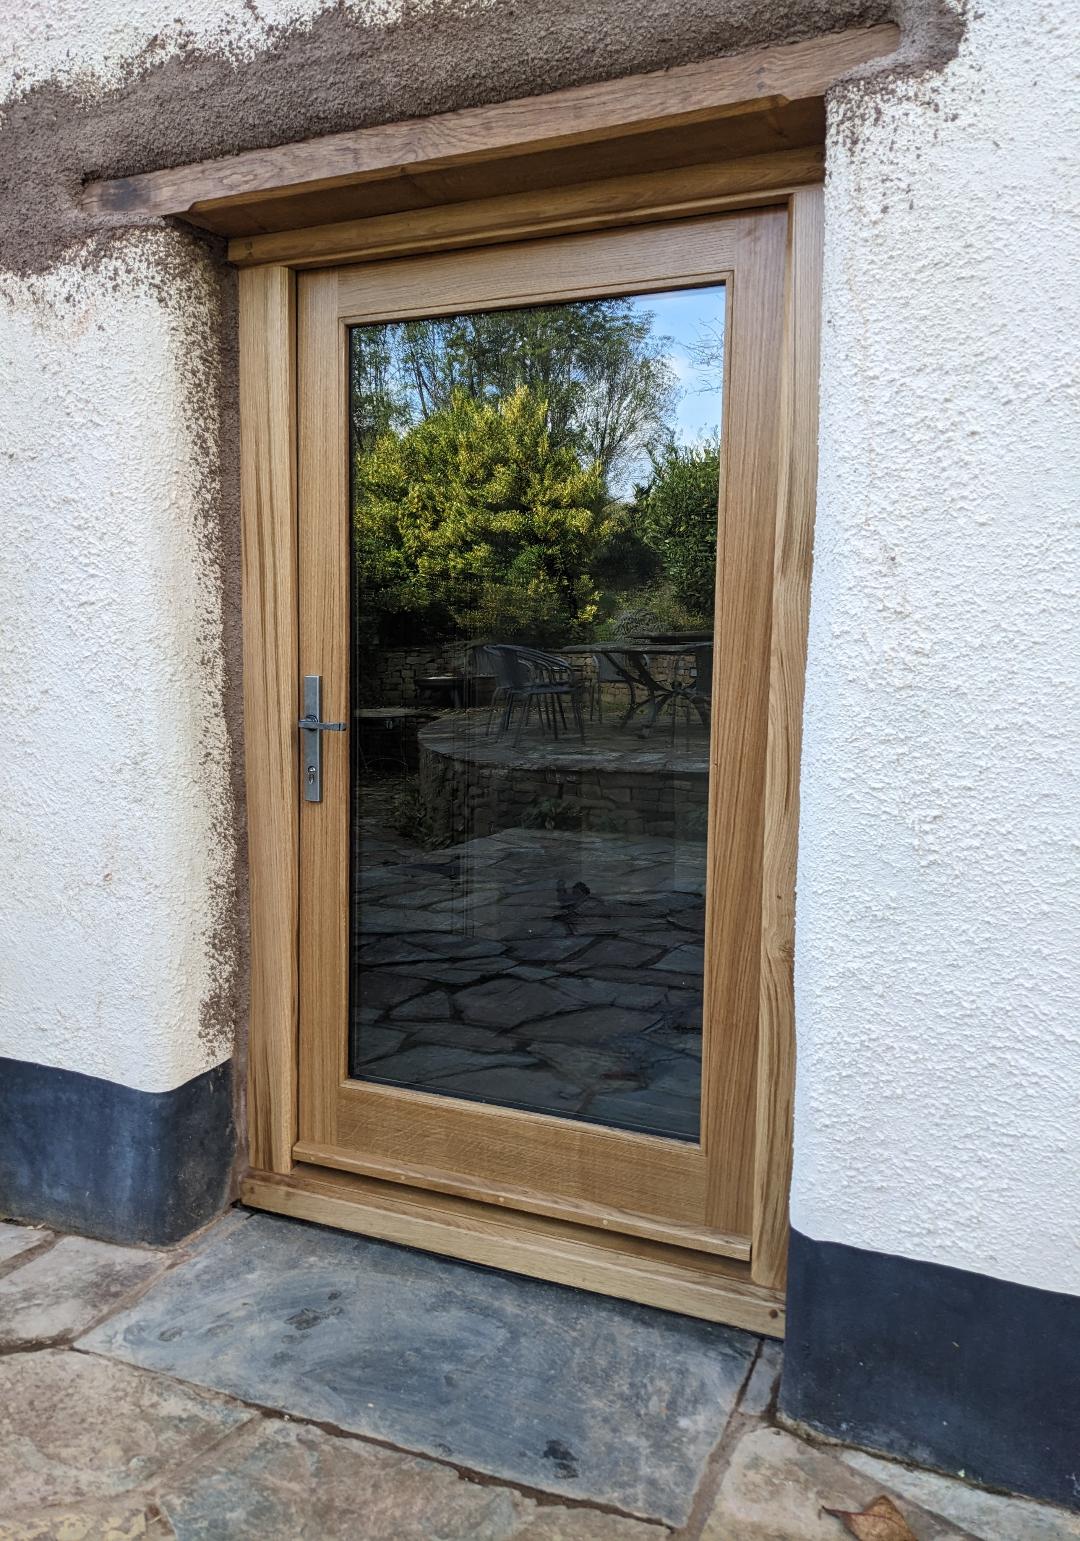
Two traditionally made glazed external doors, designed through collaboration with the homeowner, architect and listed building consent.
- Location: Near Tiverton, Devon
- Property: Listed farmhouse
- Project: Two bespoke glazed external doors
- Timbers: Painted hardwood and air-dried oak
- Finish: Teknos paint system and oiled oak
- Services: Survey, manufacture, glazing, installation and making good
Every listed building project is different.
Sometimes the challenge is faithfully reproducing an existing design. Sometimes it is finding a practical solution that satisfies conservation requirements while creating doors that will serve the family well for decades.
This project, at a farmhouse near Tiverton, involved manufacturing and installing two bespoke glazed external doors into existing historic openings. Although listed building consent had already been granted, there were still many decisions to make before any timber was machined.
Rather than simply manufacturing from drawings, we worked closely with the client to refine the specification, balancing appearance, durability, maintenance, cost and practicality while remaining true to the spirit of the approved scheme.
Choosing the Right Timber
The original proposal was for both doors to be constructed in oak.
During our discussions we explored whether the door on the less prominent elevation could instead be manufactured in a high-quality painted hardwood. The homeowner wanted to increase natural light into the vestibule and sitting room, so retaining a fully glazed design remained important.
After talking through the advantages and disadvantages of the different materials, they chose a painted hardwood door for the front elevation and an air-dried oak door with an oiled finish for the larger rear entrance.
This approach reduced cost where appropriate while still respecting the character of the farmhouse.
For us, this is one of the most rewarding parts of a project. There is rarely a single "correct" answer. Every property and every client is different, and taking the time to discuss the options often leads to a better outcome than simply following a specification without question.
Working Within a Historic Structural Opening
Both new doors were installed within the original historic openings.
Historic buildings rarely provide perfectly square or consistent openings, so careful surveying is essential before any manufacturing begins. We also needed to adapt parts of the existing structure and carry out localised timber repairs where necessary while preserving as much original fabric as possible.
Making good around historic masonry takes considerably longer than working within a modern opening, but investing that extra time allows the finished work to sit comfortably within the building rather than looking obviously new.
A Traditional Threshold Instead of Aluminium
Our standard external door detail incorporates a proprietary aluminium weatherproof threshold system, which provides excellent weather performance and is the right solution for many properties.
However, after discussing the appearance of the farmhouse with the client, we agreed that an exposed aluminium threshold would not feel appropriate in this setting.
Instead, we designed a traditional threshold using an inset stainless steel water bar combined with a concealed weather seal routed into the underside of the door.
Stainless steel provides excellent durability while remaining visually understated.
Like every design decision, there is a balance. A traditional water bar can be slightly more vulnerable on very exposed sites than a modern proprietary aluminium system, but for this particular farmhouse the visual benefit outweighed that small compromise. We felt it respected the character of the building far better.
Building a Strong Oak Frame
The rear oak door was unusually wide while being relatively low in height.
That combination required a particularly robust frame section.
Manufacturing the frame from a single oversized piece of oak was not a practical option. Commercial joinery-grade oak is generally available up to around 100mm (4 inches) thick, as larger sections are extremely difficult to season properly and are typically reserved for structural work rather than joinery.
To achieve the required strength, we laminated two carefully selected sections of air-dried oak together.
The glue line was deliberately positioned beneath one of the weather seals, making it completely invisible once assembled.
The result was a substantial frame with the strength required while preserving the appearance of a single solid piece of oak.
It is one of those details that most people will never notice, but it allows us to produce a stronger, more stable frame without compromising the appearance of the finished joinery.
Traditional Joinery Throughout
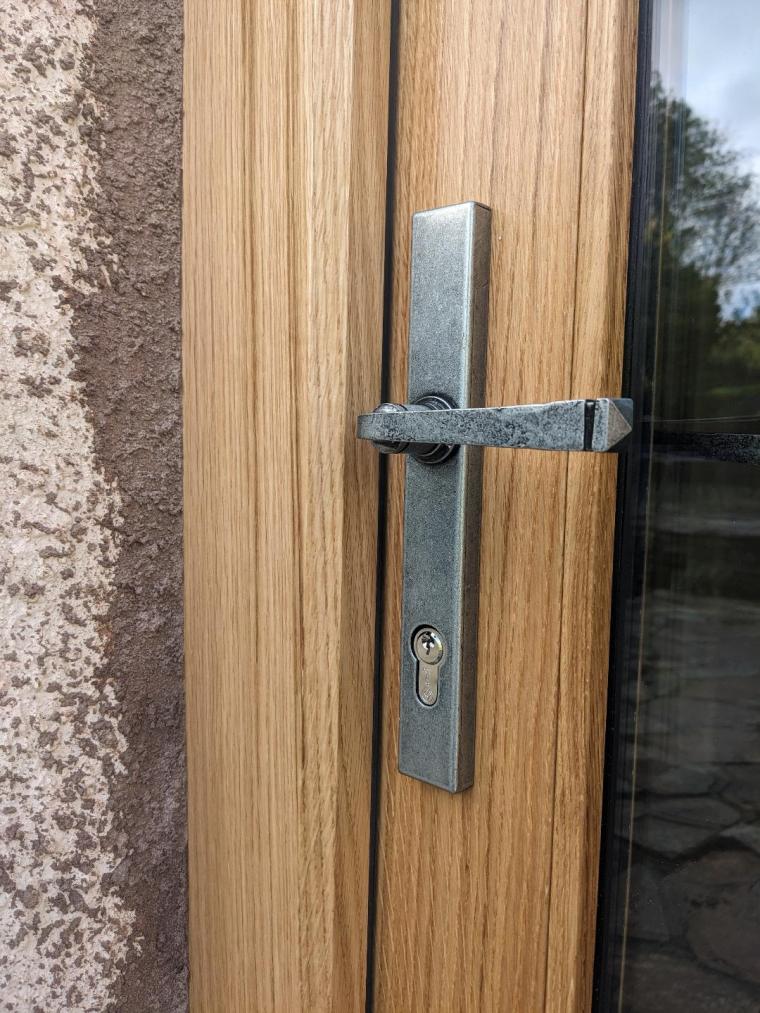
Both doors were constructed in our workshop using traditional mortice and tenon joints.
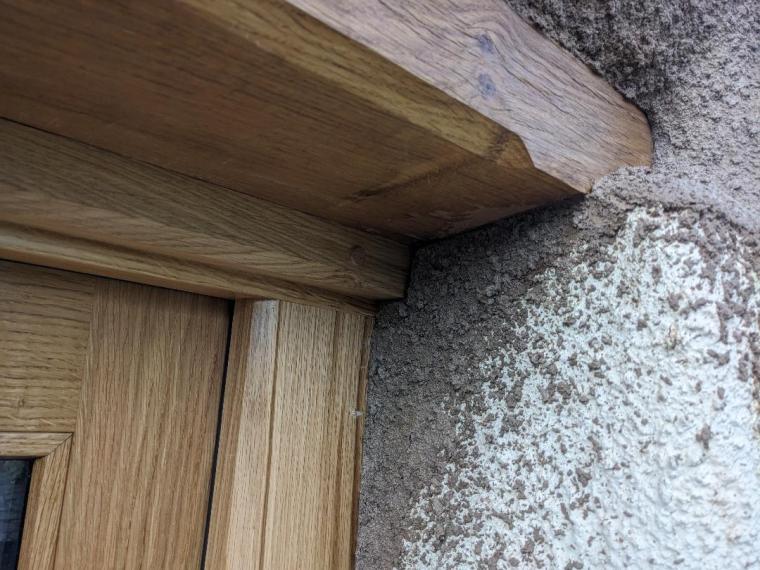
The restricted head height also required careful detailing.
We produced the head section as slim as possible while retaining the strength needed for a large glazed door. A subtle chamfer softened the lower arris, reducing the likelihood of someone catching their head while maintaining the proportions expected in a traditional farmhouse.
The doors were supplied complete with quality ironmongery, multi-point locking, glazing and professional installation by our own team.
From the initial survey through manufacture, installation and making good, every stage was completed by GS Haydon & Son.
Finished Result
Projects like this demonstrate why bespoke joinery is about far more than reproducing an existing door.
Success comes from understanding the building, listening carefully to the homeowner, respecting the architect's design intent and making hundreds of small decisions that, together, produce a result that feels entirely at home.
The finished doors bring more natural light into the property, respect its historic character and provide modern security and weather performance without compromising the appearance of the farmhouse.
Independent Client Review
"Excellent attention to detail."
Verified customer review on the CERTASS Certified Competent Person Scheme.
That simple review probably sums up this project better than anything else.
Attention to detail wasn't limited to the visible craftsmanship. It extended to the conversations before work began, the selection of materials, the hidden construction methods, the threshold design and the careful installation within a historic building.
If you're planning replacement doors for a listed building or period property in Devon, North Devon, Mid Devon, West Somerset or Exmoor, we'd be happy to discuss the options and help you find