
Case Study: Bespoke Entrance Door Screen and Timber Window Upgrade Near Rackenford, Mid Devon
Making the Most of Existing Timber Windows
One of the advantages of working with repeat clients is that they already understand our approach. Rather than replacing joinery simply because it has reached a certain age, we assess each project individually and recommend what we genuinely believe is the best long-term solution.
Having previously manufactured hardwood stable doors for the clients' home near Rackenford, the owners invited us back to create a new entrance door screen and improve five existing timber windows for their barn conversion.
The result was a property that felt lighter, more open and more practical while making the most of the beautiful Mid Devon countryside views.
The Brief
The project involved two main elements:
- Manufacturing and installing a completely new timber entrance screen with a wide central entrance door.
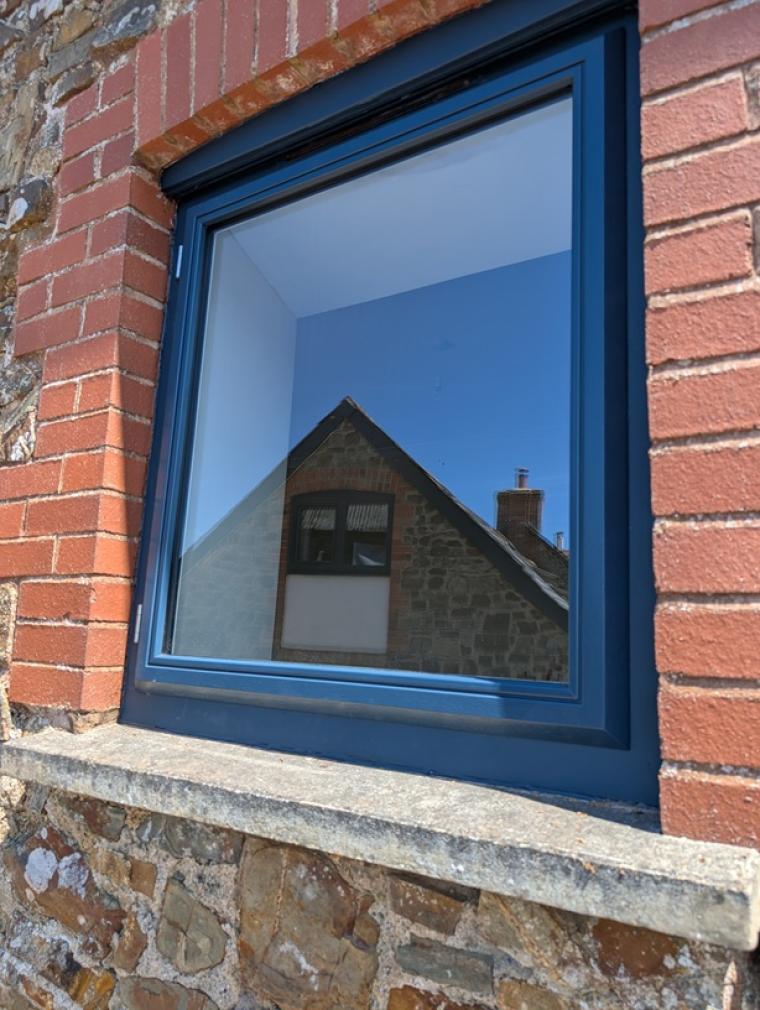
Manufacturing five new bespoke double glazed casements to fit into the existing hardwood window frames.
When we inspected the windows, we found that although the frames were around thirty years old, they had been manufactured from a durable hardwood and remained structurally sound. The stain coating had been maintained well and there was no reason to replace perfectly good joinery.
Instead, we recommended retaining the existing frames and manufacturing entirely new opening casements.
This allowed the client to invest where it would deliver the greatest benefit while reducing unnecessary waste.
Improving Thermal Performance
Manufacturing completely new casements also allowed us to improve the performance of the glazing.
The original windows contained 14mm double glazed units with traditional aluminium spacer bars.
Because these were stormproof casements, we were able to increase the glazing specification to modern 20mm sealed units incorporating:
- Warm edge spacer bars
- Argon gas filling
- Modern low-emissivity energy-saving glass coatings
The new casements were manufactured approximately 6mm thicker than the originals, allowing the improved glazing specification while having very little visual impact. The slightly increased timber section also contributes to improved insulation.
Removing the original mullions required replacement weather seals. Working closely with our suppliers, we sourced matching gasket profiles to ensure the upgraded windows maintained excellent weather resistance.
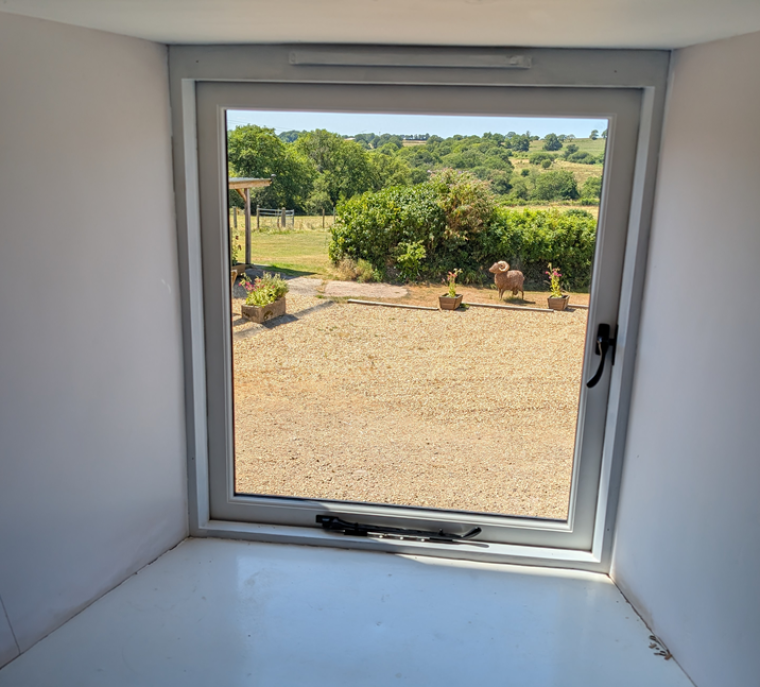
The windows were completed with traditional black pear-drop stays and fasteners, complementing the character of the barn conversion.
Designing the New Entrance Screen
The new entrance screen was led by the client's vision for the property.
As the internal layout had evolved into larger, more open spaces, they wanted the entrance to reflect that feeling.
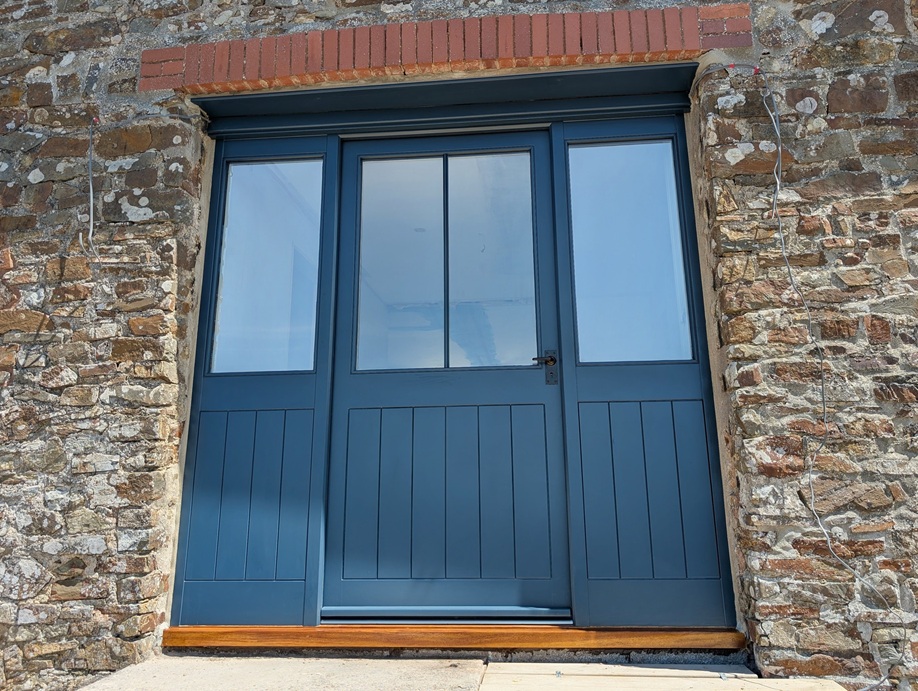
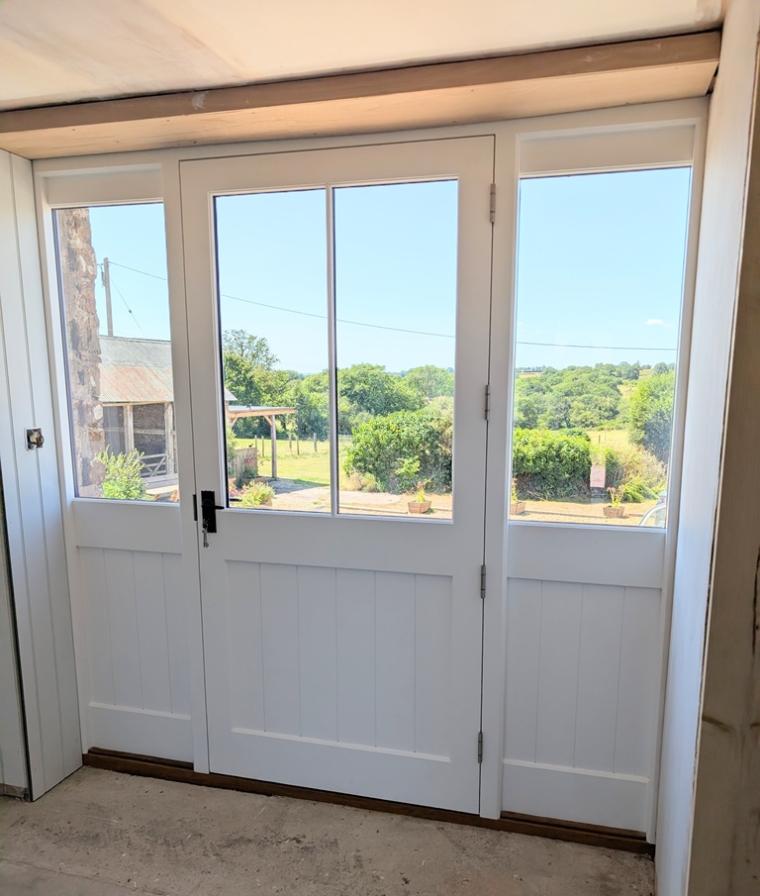
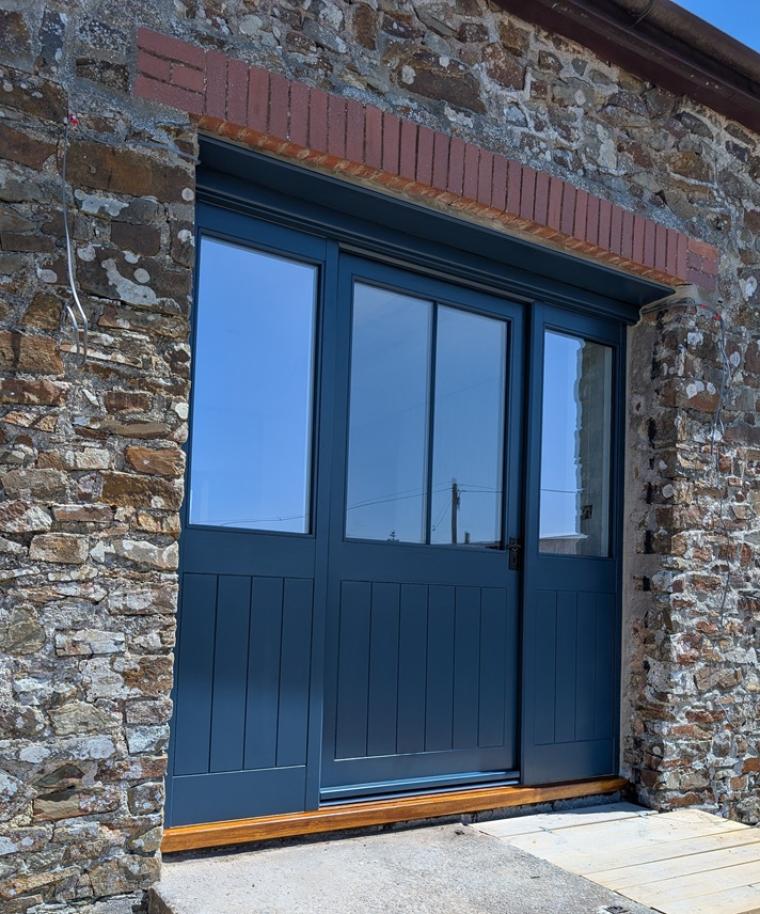
The finished design centres around a particularly wide entrance door with balanced glazing on either side, creating a welcoming and symmetrical appearance. Thanks to the additional height of the entrance screen, the wider door retained pleasing proportions and avoided looking stretched, resulting in a design that feels both elegant and well balanced.
Where a property's layout allows, a wider entrance door offers genuine practical advantages. It makes moving furniture much easier while creating a more generous and welcoming entrance every day.
Unlike many domestic properties, clear glazing was specified throughout the screen. Given the barn's secluded rural location, maximising views of the surrounding landscape was considered more important than additional privacy.
Built for Long-Term Performance
Although the finished screen has a clean, understated appearance, considerable attention was paid to the details that affect long-term durability.
The door incorporates:
- Heavy-duty Grade 316 stainless steel self-lubricating hinges, chosen for their durability, corrosion resistance and smooth long-term operation.
- Dual weather seals.
- A weather-resistant threshold.
Professional spray finishing in our workshop using Teknos coatings.
The interior was finished in white, while the exterior was sprayed in the client's chosen blue to complement the existing windows on their home.
These are details that most people never notice, but they make a significant difference to how smoothly a door operates and how well it performs over many years.
Handling the installation safely during the July 2026 UK heatwave.
Fortunately, the orientation of the building meant we remained in shade for much of the day, making the conditions more manageable.
The installation itself progressed smoothly. The existing stone reveals allowed the new frame to be fitted without disturbing the internal plaster finishes.
To reduce lifting weights, we transported the screen unglazed before installing the glazing on site once the frame had been secured.
After installation, we measured bespoke finishing trims at the head of the frame before returning to the workshop to manufacture them for a perfect fit.
Working With the Client
During the installation, the client asked whether we could prepare the existing window frames before the new casements were ready.
As they were managing much of the wider renovation themselves, this would allow them time to repaint the frames before our return visit.
With four people on site, we were able to accommodate the request without affecting the quality of the installation.
We're always happy to consider reasonable requests where they genuinely help a project move forward. Equally, if something isn't appropriate, we'll explain why. Open, honest communication has always been an important part of how we work.
Six working days later, we returned to install the completed casements. While two members of the team fitted the windows, I completed the bespoke trims above the entrance screen and carried out the final sealing and finishing work to ensure every detail was completed to the standard we expect.
The Finished Result
By carefully assessing the existing joinery instead of automatically replacing it, we were able to provide a solution that combined modern performance with practical value.
The upgraded windows now admit more natural light, make better use of the surrounding views, provide improved thermal performance and are easier to operate.
Together with the new entrance screen, they have transformed the appearance of the barn conversion while respecting the character of the building.
Sometimes the best joinery project isn't about replacing everything.
It's about recognising what is already good, improving what can be improved and investing where it genuinely makes a difference.
Project Summary
Project: Bespoke entrance door screen and five upgraded timber casement windows
Location: Near Rackenford, Mid Devon
Services Provided:
- Bespoke timber entrance door screen
- Wide central entrance door
- Five new double glazed timber casements
- Existing hardwood frames retained
- Improved glazing specification
- Enhanced views and natural light
- Improved thermal performance
- Professional Teknos spray finish
- Manufacture and installation by GS Haydon & Son