
Repairing and Replacing Windows in an Old Devon Home
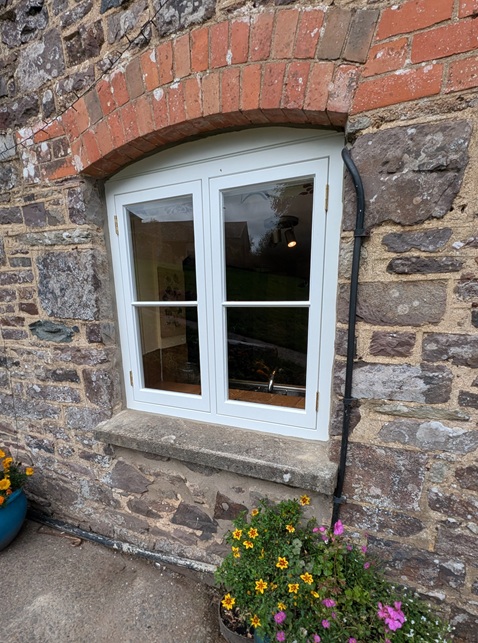
Older properties rarely present you with a simple choice between keeping the existing windows or replacing them all.
This Devon property was a good example. We initially met with the client to look at replacing three windows: two timber windows and an older Crittall-style steel window. After inspecting them properly, however, we concluded that only two new windows were actually required.
The remaining windows could either be repaired or kept going with relatively modest work, allowing the client to prioritise their budget elsewhere.
Starting with an on-site assessment
For older buildings, we still place a lot of value on meeting clients and looking at the joinery in person.
There are plenty of things that can now be discussed remotely using photographs, measurements and video, but an older property often makes much more sense when you can stand in front of it and look at how everything has evolved.
That was particularly true here.
The building had clearly undergone a number of alterations during its life, and its windows reflected that history. There were different periods, materials and approaches to construction throughout the property.
Our initial enquiry concerned three windows, but after inspecting them we recommended replacing only two
.
An old steel window that didn't need replacing
One of the windows was an older Crittall-style steel window, probably dating from the 1960s or earlier.
Despite its age, the galvanised steel construction remained in excellent condition. The weakness wasn't actually the window itself but part of the timber subframe into which it had been fitted.
Rather than removing a perfectly serviceable steel window, we carried out a straightforward repair to the cill area with a new facing piece.
It was a relatively small intervention, but one that should allow the existing window to remain useful for many more years.
This is an important part of working with existing buildings. Replacement isn't automatically the best option simply because something is old. If the important parts remain sound and a sensible repair can extend their life, keeping them can be both practical and economical.
It also meant the client's budget could be directed towards parts of the property where replacement was genuinely needed.
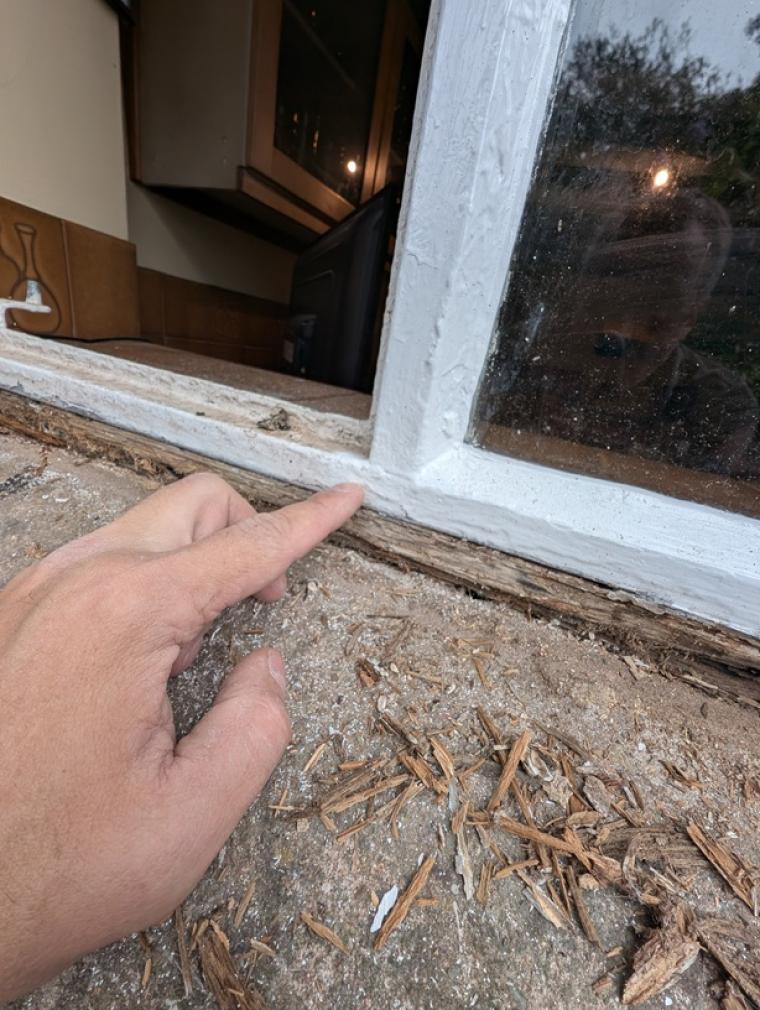
A pragmatic repair to an internal window cill
We found a different problem at another window.
The internal cill had deteriorated until areas had become soft and powdery, while the window itself remained in acceptable condition.
We could have made a new hardwood cill and carried out a more involved repair, but there was little advantage in doing so.
The existing window was approximately 20 years old, fairly crudely constructed and already showing signs of deterioration. While predicting the exact lifespan of any window is impossible, it would be reasonable to expect that this one will eventually require replacement.
The room is also due to be refurbished.
Our solution was therefore deliberately simple: replace the failed internal board with moisture-resistant MDF and keep the existing window serviceable. When the room is eventually refurbished and the window reaches the end of its useful life, the whole area can be dealt with properly using good-quality timber.
Sometimes the right repair is the one that buys useful time without spending unnecessarily on something that will later be removed.
Making the two new timber windows
The two windows that genuinely required replacement were made to measure in our Devon workshop.
Rather than reproducing the more recent windows exactly, we looked at the character of the building and used traditional Victorian flush casement detailing to inform the replacements.
The windows incorporated:
- flush-fitting opening casements
- appropriately proportioned glazing bars
- Grecian ovolo mouldings to the casements
- chamfered frame detailing
- traditional-style wrought iron fittings
- a scratch-bead detail where the arched head infill meets the frame.
They were manufactured from durable hardwood and factory finished in our workshop, allowing the coating to be applied to all surfaces before installation.
Individually, these are relatively small details. Collectively, they make an enormous difference.
You don't necessarily look at a traditional window and consciously notice the width of a glazing bar, the relationship between the casement and frame or a small moulding around an infill panel. But when those proportions and details work together, the window simply looks as though it belongs in the building.
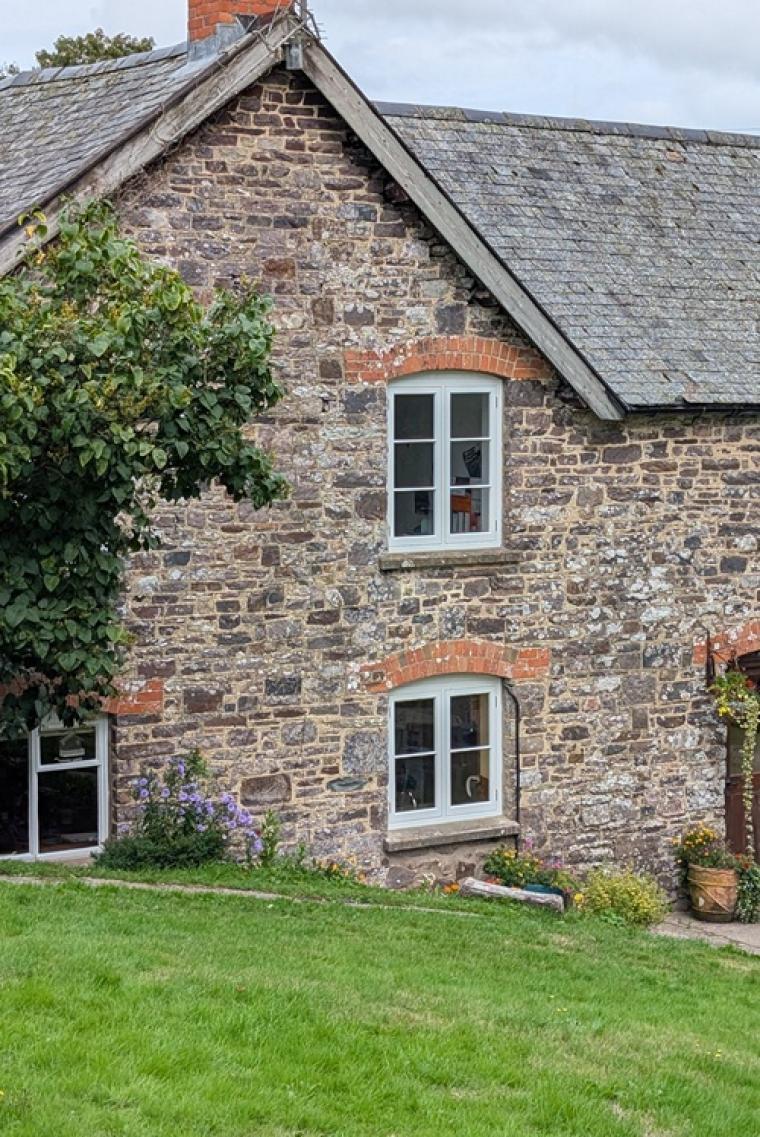
Learning from what was already there
One of the replacement windows had previously been an adapted, mass-produced softwood window, probably dating from the 1980s. Elsewhere on the building were stained hardwood windows which made a loose attempt to reference the property's Victorian alterations. They never looked entirely comfortable, however, as stained hardwood wasn't typical of this type of architecture.
We didn't think either approach was particularly helpful as a pattern for the new work.
Instead, the aim was to produce something more sympathetic to the building's traditional appearance without pretending that the new windows were original.
That distinction matters.
Good replacement joinery doesn't necessarily need to copy every feature of the window being removed, particularly where that window is itself a relatively recent replacement. Sometimes you have to look beyond it and ask what detailing actually suits the building.
Installing the new windows
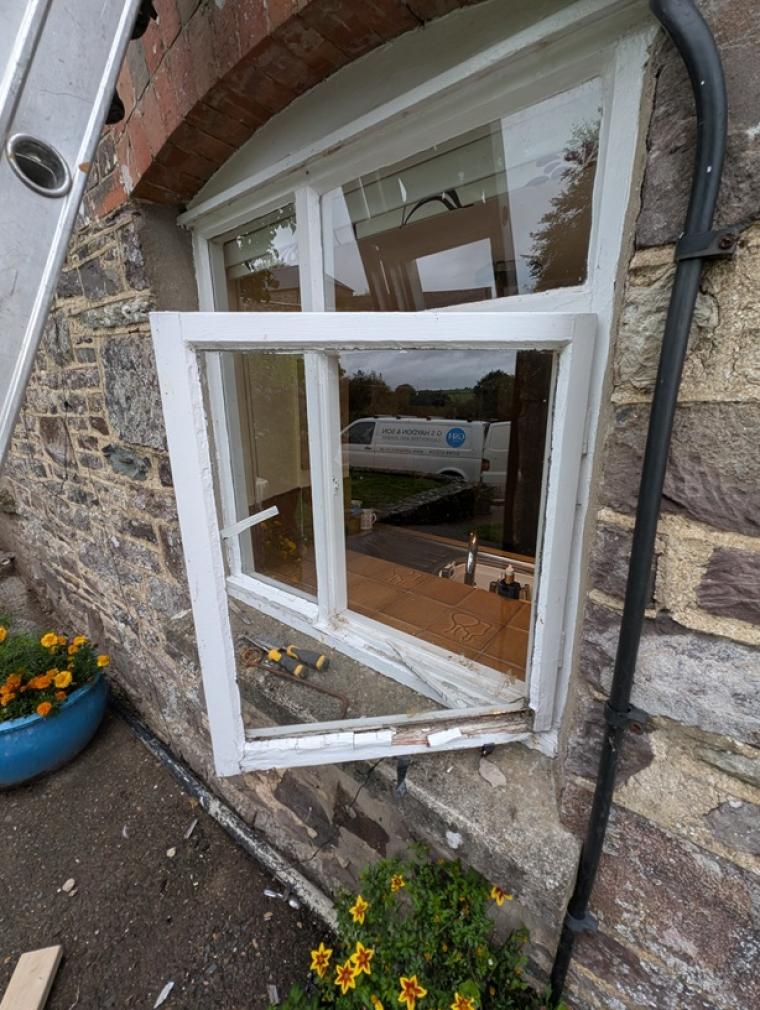
The deep stone reveals made removal of the existing windows relatively straightforward, and the new frames could then be installed into the original openings.
One detail that required particular care was the incoming mains electricity cable, which passed through the edge of the ground-floor window opening.
This isn't particularly unusual in older houses. When electricity was introduced to buildings that had never been designed for it, window and door frames often provided the easiest route into the property.
With that identified beforehand, the installation progressed well.
We also had enough time during the installation to splice-repair a small section of rotten skirting for the client rather than leaving another small job outstanding.
Looking ahead rather than replacing everything at once
Before leaving, we looked at another window that decorators had quite reasonably declined to repair.
In this instance, we agreed with them: the window had reached the stage where replacement was likely to be the sensible option.
Before proceeding, however, we would want to investigate the surrounding external plasterwork and make sure the structure around the opening was sound. There is little point fitting good new joinery until we're satisfied that any related problems have been understood.
And this brings the project back to where it started.
The client initially approached us expecting three windows to be replaced. By inspecting the property and being willing to repair as well as replace, only two new windows were required at this stage.
That leaves more of the client's budget available for the badly deteriorated window when the time comes to deal with it properly.
For us, that's an important part of working with traditional buildings. The objective isn't to replace the greatest possible amount of joinery. It's to understand what is there, repair what is worth keeping and make good new joinery where replacement really is the better option.
Project: Repair and replacement of traditional windows
Location: Devon
Work undertaken: Two bespoke hardwood flush casement windows, installation and associated timber repairs